Before the Walls Go Up: When to Order RTA Cabinets

Published Jul 02, 2026
We work with new and seasoned contractors on projects of all sizes. Here are some of the most common questions we’ve been asked over 25 years of deep-rooted and ongoing partnerships:
When’s the right time to reach out to the Discount Kitchen Direct team for cabinet designs and measurements on a brand-new build? Where do plumbing and electric work come in? And when should I order RTA cabinets from Discount Kitchen Direct?
Over the typical 9-to-12-month timeline for a new build, some suppliers say that cabinet designs fit in just after concepting and floorplans. Others recommend waiting until after mechanical planning and rough-ins (plumbing, electric) wrap. Our experts offer a different perspective.
Because cabinets are the framework around which a home’s plumbing, electrical, and appliance systems are organized — and because none of these components exist independently of another — we know that builders’ best results happen when each of these smaller systems work as one.
For various systems to work together, the people behind them should do the same.
When should I engage a cabinet supplier (and a plumber, and an electrician)?
Even though every project is slightly different from the next, it’s never too early to vet suppliers and select subcontractors so they’re ready to move forward.
From there, the sweet spot is to have all layouts designed concurrently after the floor plans, foundation, and framing are completed. Once a home’s framing is up, it’s easier to:
- Verify cabinet measurements
- Center sinks, drains, and water lines
- Confirm exact locations for the electrical supply and connections
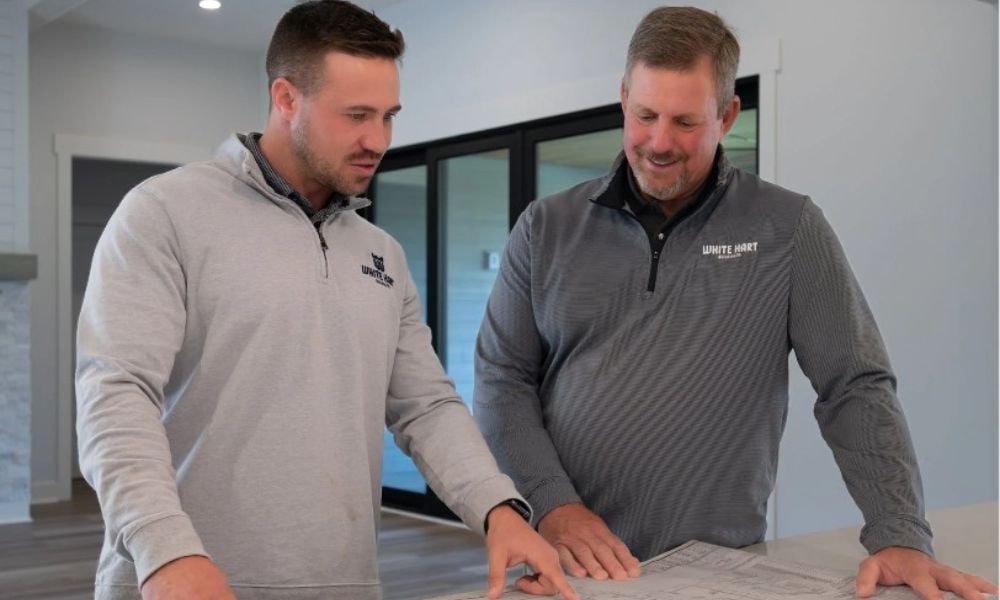
Completed framing makes coordination between all components smoother. In turn, coordination facilitates micro adjustments like moving a window a couple of inches — or adding a stud to an opening. Before, everyone works from blueprints that might not reflect real conditions or changes that can take place during framing. After, measurements become real and certifiable. And profit margins stay on target.
Our design team can complete free custom consults and full 3D renderings in about a week after measurements are taken and verified.
Planning Cabinets With Plumbing Rough-Ins Creates Smooth Installations
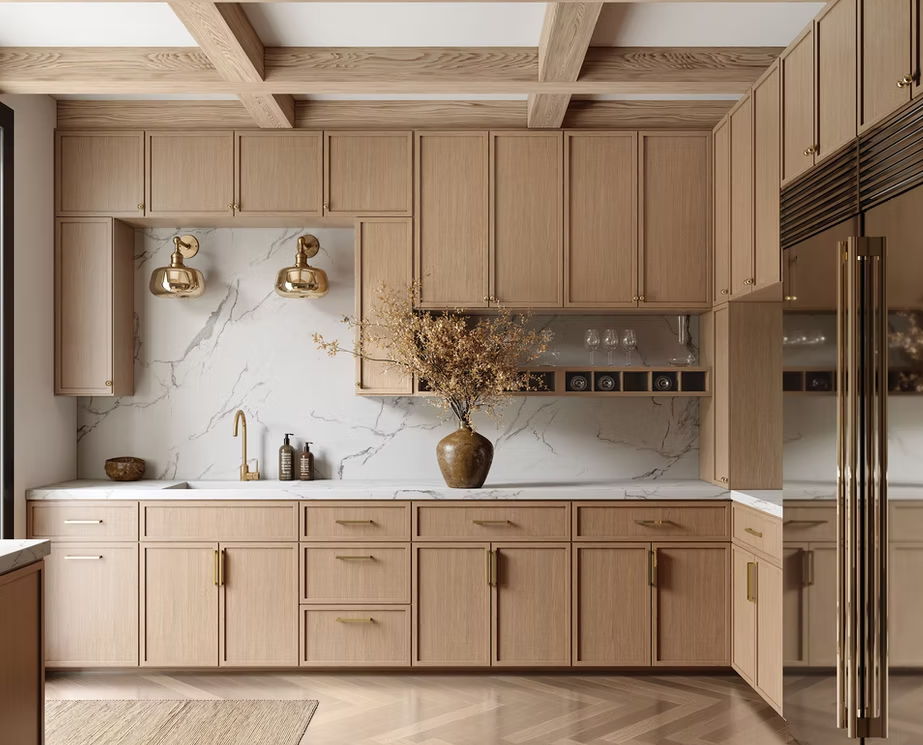
Plumbers bring water, pipes, and drainage systems to many spaces within a new home that are eventually surrounded by cabinetry. Kitchen sinks, bathroom vanities, laundry room appliances — all fixture locations are dependent on cabinet layouts, and vice versa.
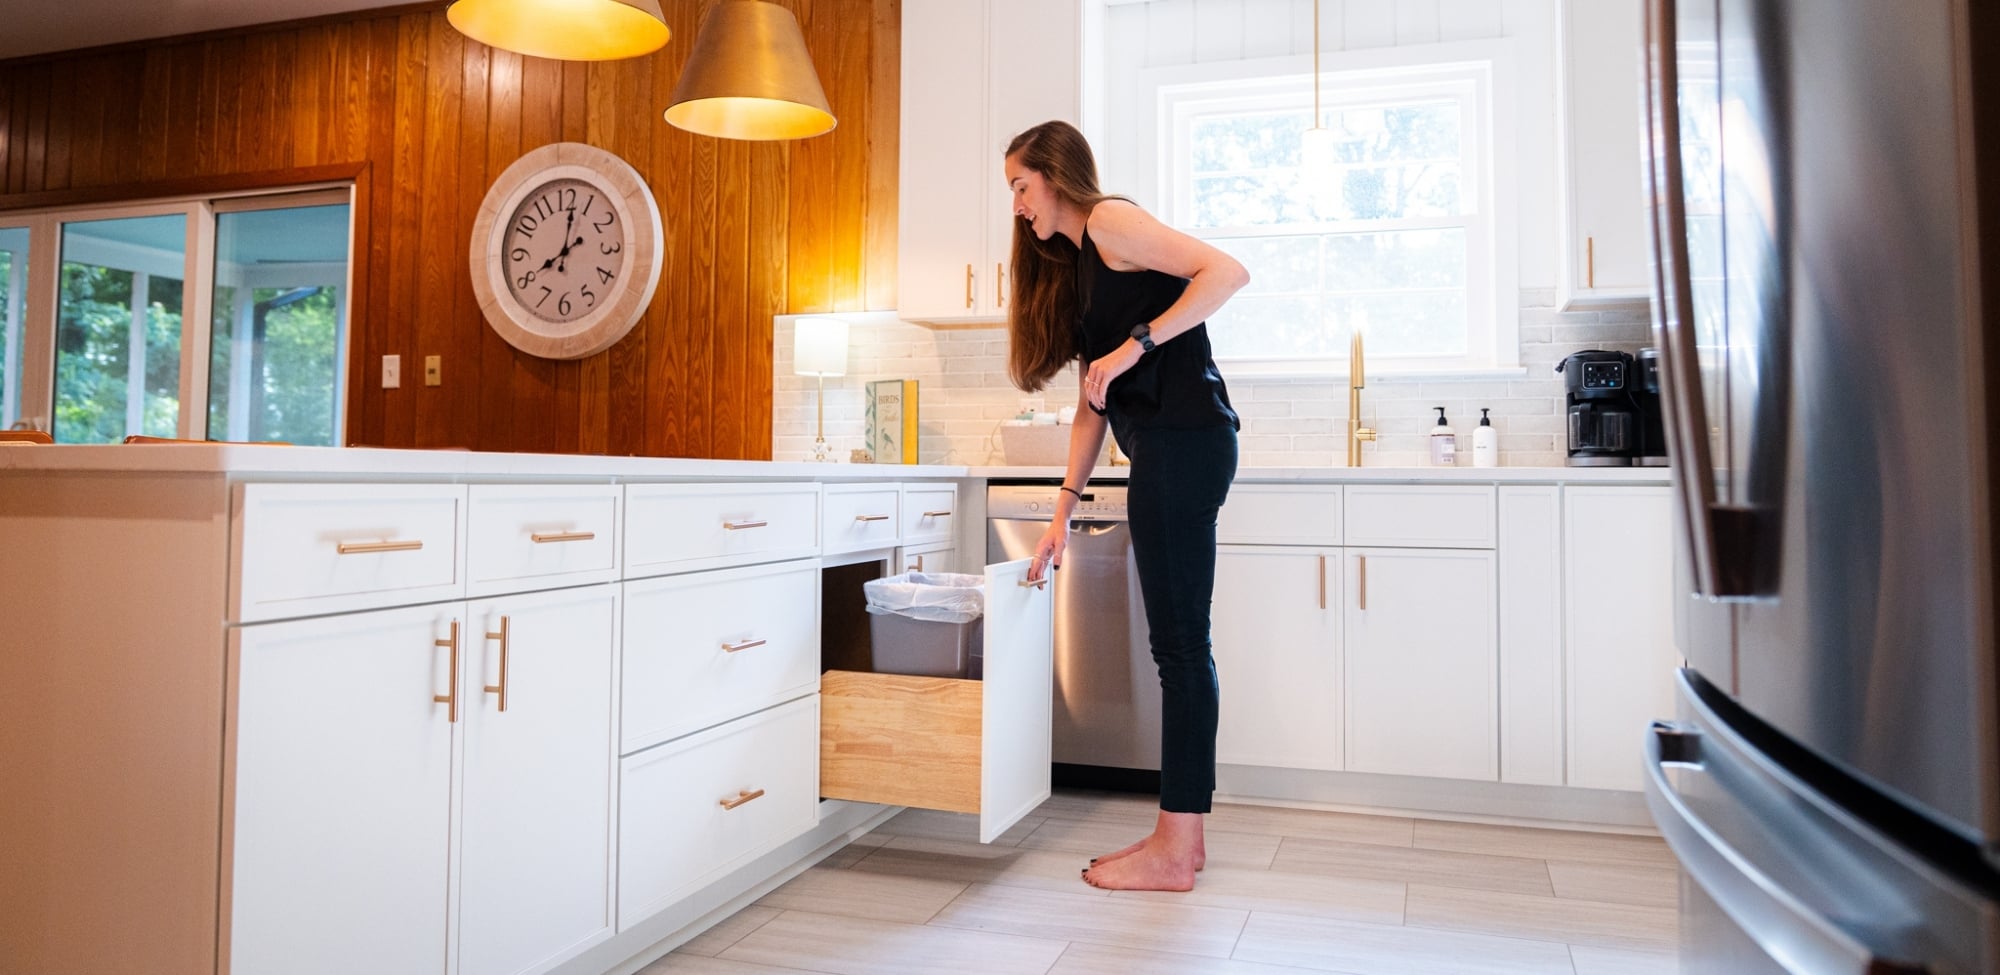
Take a kitchen sink and our sink-base cabinets for example. With cabinet measurements, plumbers can center drain lines correctly, position supply lines properly, leave room for the garbage disposal, and avoid interfering with pull-out hardware. Conversely, cabinet suppliers have to make sure configurations are feasible given non-negotiable plumbing infrastructure. Knowing what’s required for plumbing (which differs by space) helps cabinet suppliers determine practical cabinetry and prevent installation snags.
Planning Cabinets With Electrical Rough-Ins Eliminates Rework
Electricians and cabinet suppliers design around the same walls, the same appliances, and the same workspaces just like plumbers. Only here, finalized cabinet plans and electrical layouts determine outlet locations and where appliance circuits should end.
If these trades don’t communicate, outlets might end up hidden or cabinet backs might need modifications. When they work together, appliances have power where needed, outlets remain accessible, and cabinet features don’t conflict with wiring.
As kitchens grow increasingly modern with cabinets that have power access and lighting, parallel timelines and teamwork help prevent rework and costly change orders.
When Should I Order Cabinets During a New Build?
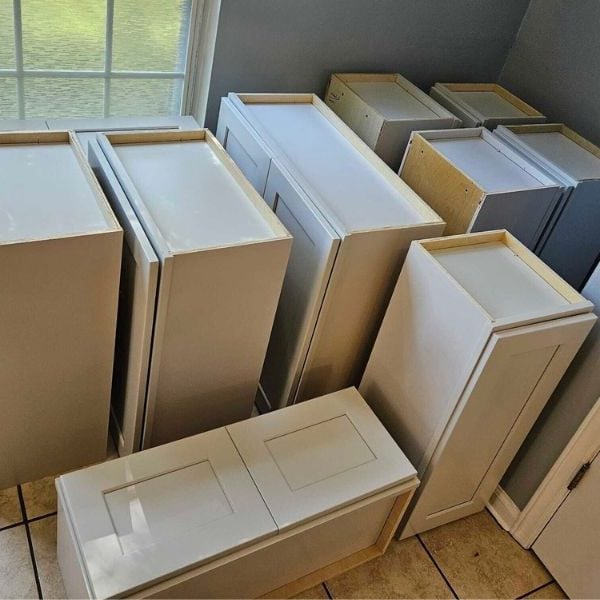
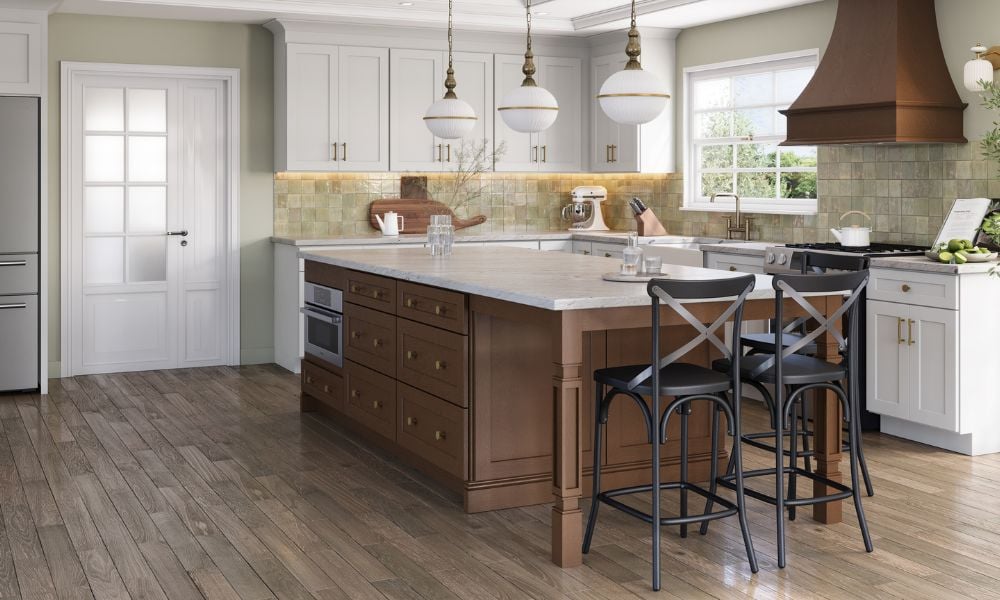
It’s best to order cabinets once the designs are finalized alongside other plans — and before walls go up. While cabinets are one of the last things installed, they’re some of the first things considered. And as contractors wait for Discount Kitchen Direct cabinets to arrive (ours usually ship as quickly as 15 business days, sometimes sooner), time allows for drywall, doors, windows, etc. to be installed. Projects keep moving and timelines stay on track.
This is a competitive advantage compared to big-box store lead times, semi-custom cabinetry, or custom cabinetry that can take 2-to-4 months to make and deliver.
New Cabinets For the Same Walls
For existing, already established spaces where appliances don’t move, our process for new cabinets differs just a little. The big thing we look for is if the floors are also new. If the floors don’t get an upgrade alongside cabinets, we have to meet the exact same footprint. If the floors are replaced, we can make a few small design adjustments as long as we stick to plumbing and electrical anchor points.
No matter if the walls are up or not, cabinets can still ship within 15 days.
Contractors, Start Designing Your Next Project With Discount Kitchen Direct
We’ve served general contractors in the southeast for 25 years, creating the spaces that customers deserve, one expert project at a time — that’s always planned at the right time, too. This means we design, order, assemble, and install RTA cabinets across renovation projects like bathroom remodels and kitchen modernizations. We also bring our expertise to new builds, shaping spaces that haven’t been made before, balancing efficient storage with personal style. If a single room or entire home needs cabinets, contractors know they can turn to Discount Kitchen Direct for high-quality materials, strong profit margins, and priority support, again and again.
Experience the difference we bring to contractors’ jobsites; become a Pro Trade Program member by applying here.
Or explore all colors and styles, including your next client’s favorite.